WINDLOADS.AI
Start a review
Product coverage

Choose the assembly you need to evaluate.

Choose an assembly, then bring its drawings and criteria to define the test path.

Supported assemblies

What to prepare for each system.

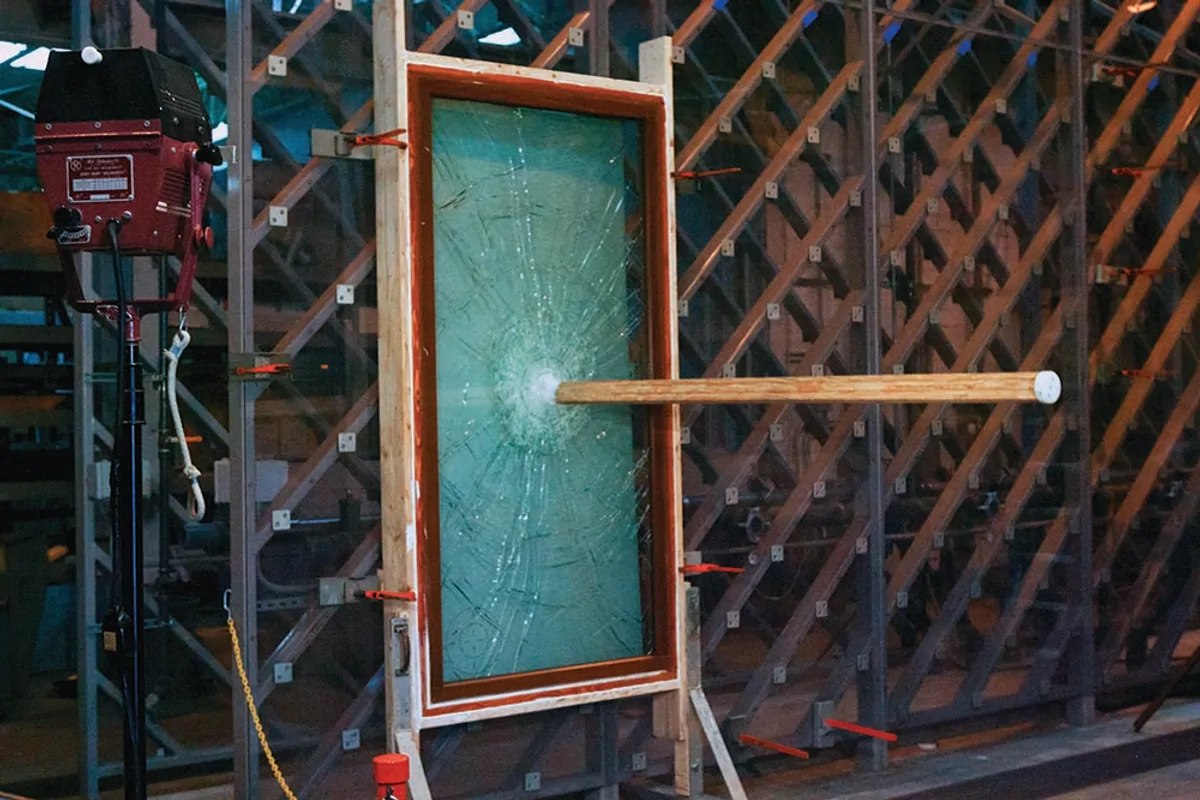
Window specimen undergoing laboratory impact testing01

Windows

Fixed, casement, awning, hung, sliding, and mulled assemblies

Decisions to resolve

  • Governing size, configuration, and mull condition
  • Glass, reinforcement, hardware, and glazing retention
  • Anchor type, spacing, substrate, and edge distance

Bring these files

  • Shop drawings
  • Glass schedule
  • Anchor details
  • Target approval or specification
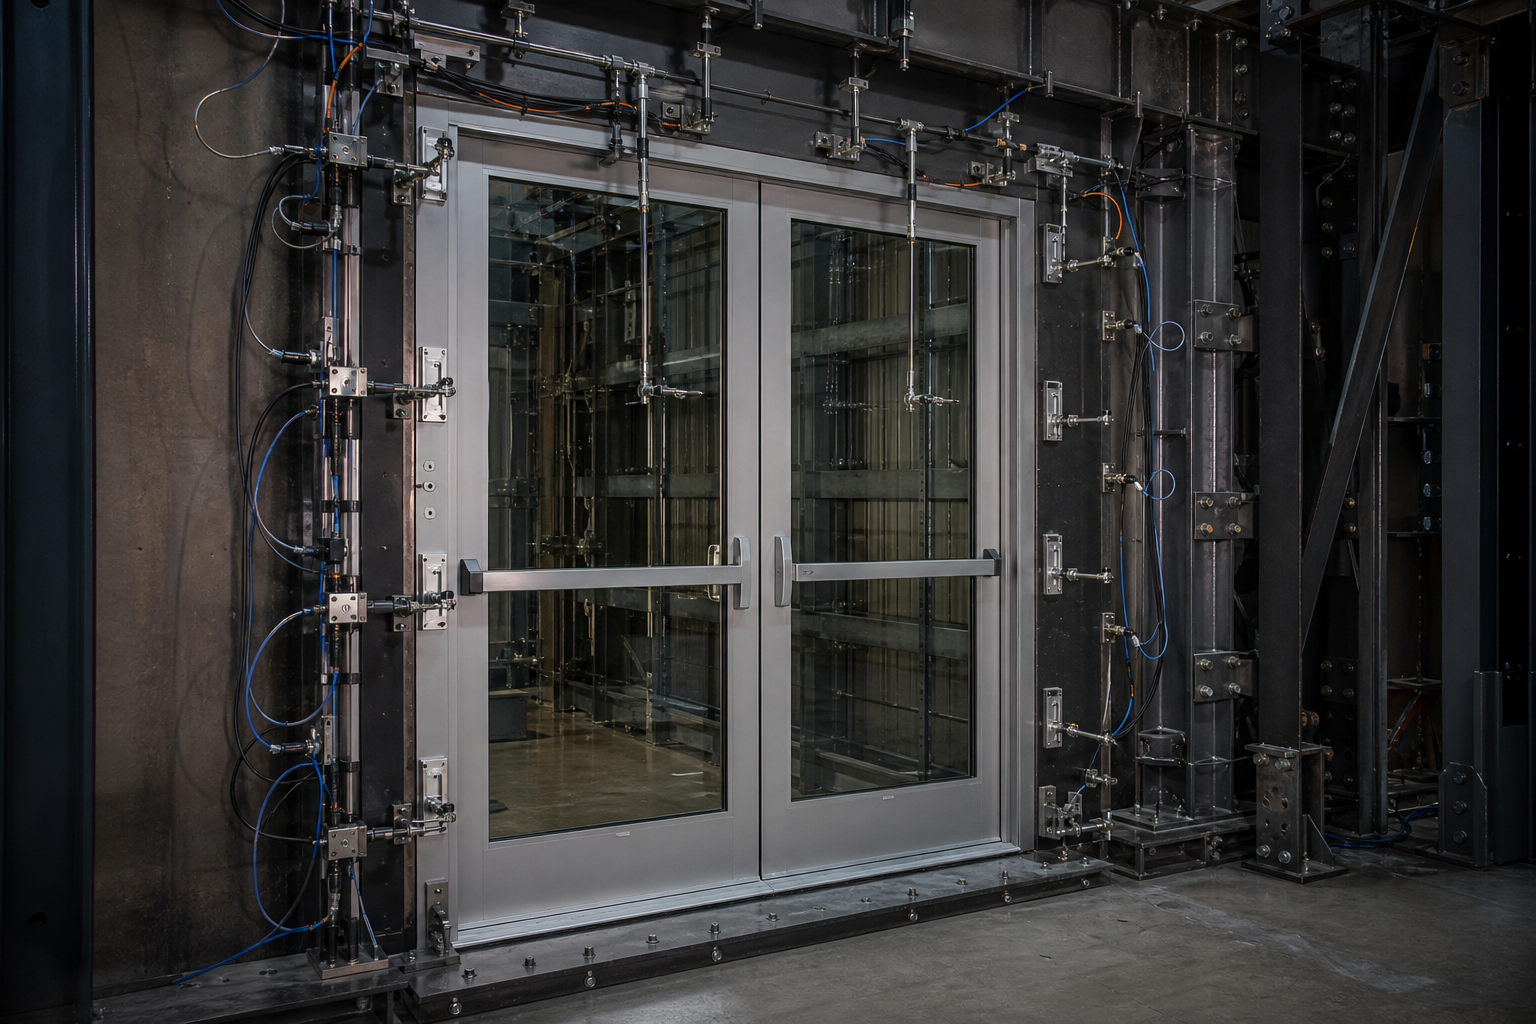
Commercial double-door system installed in a test chamber02

Doors

Swing, sliding, storefront, and commercial entrance systems

Decisions to resolve

  • Door size, leaf arrangement, and frame construction
  • Hinges, locks, panic hardware, astragals, and thresholds
  • Perimeter anchors, substrate, seals, and sill support

Bring these files

  • Door elevations
  • Frame sections
  • Hardware schedule
  • Threshold and anchor details
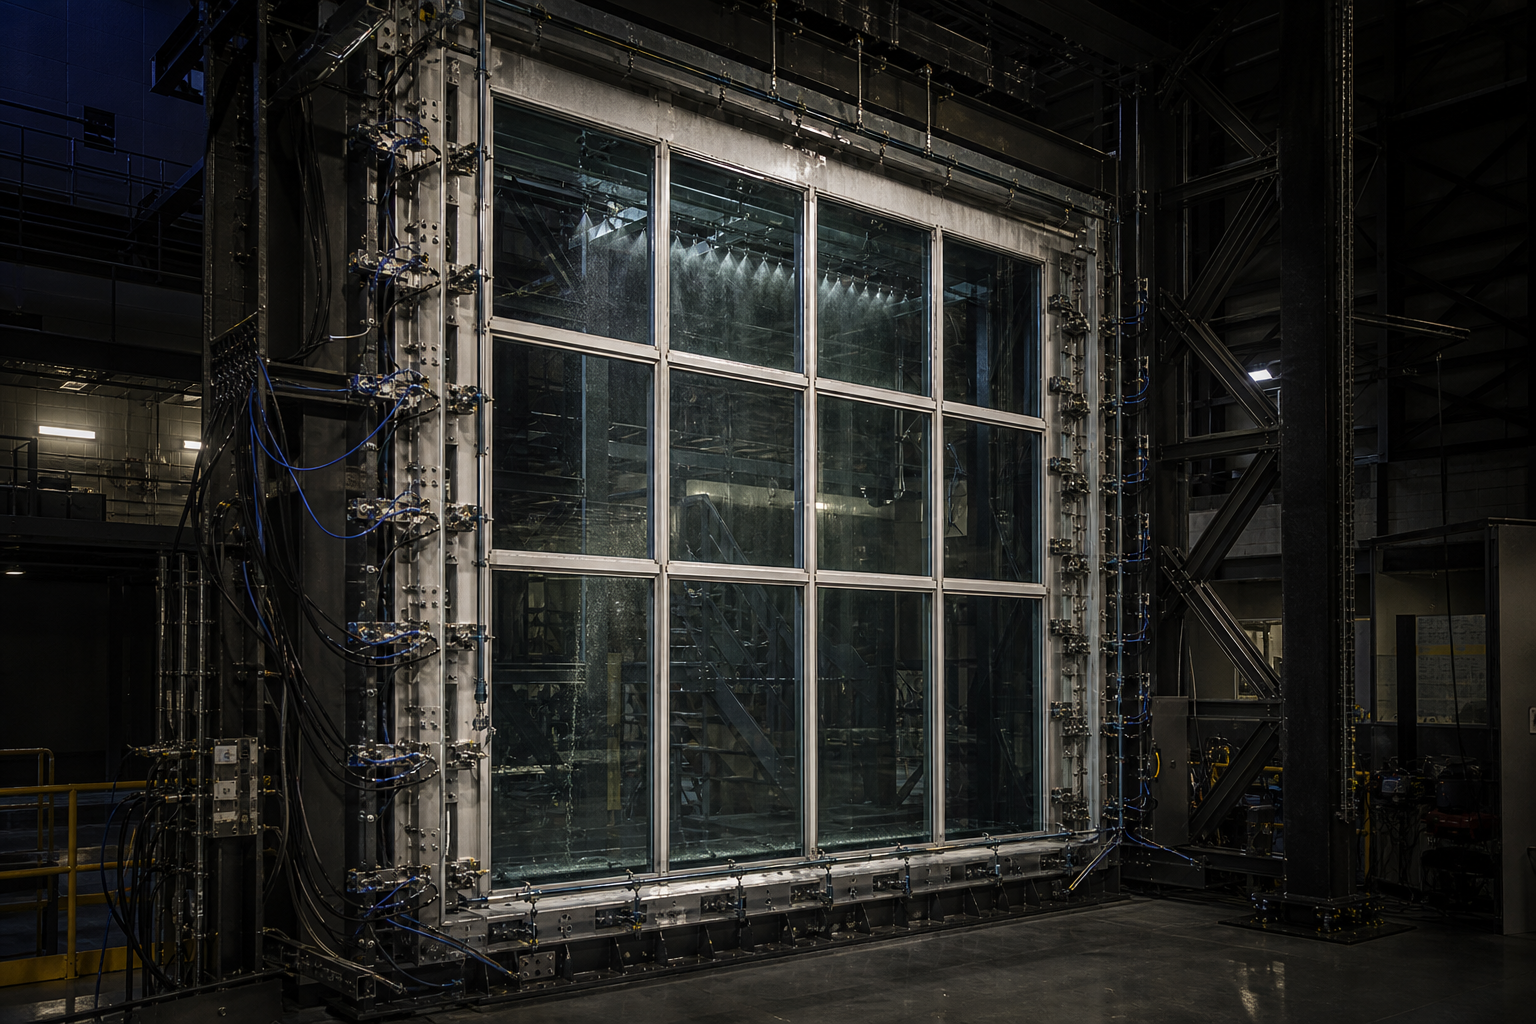
Curtain wall specimen configured for pressure testing03

Curtain wall

Stick-built, unitized, captured, and structural-silicone glazing

Decisions to resolve

  • Worst-case bay, mullion spans, splices, and tributary width
  • Anchor eccentricity, slab-edge conditions, and movement joints
  • Glass support, silicone scope, drainage, and perimeter interfaces

Bring these files

  • Bay elevations
  • Mullion profiles
  • Anchor and splice details
  • Glass and sealant schedules
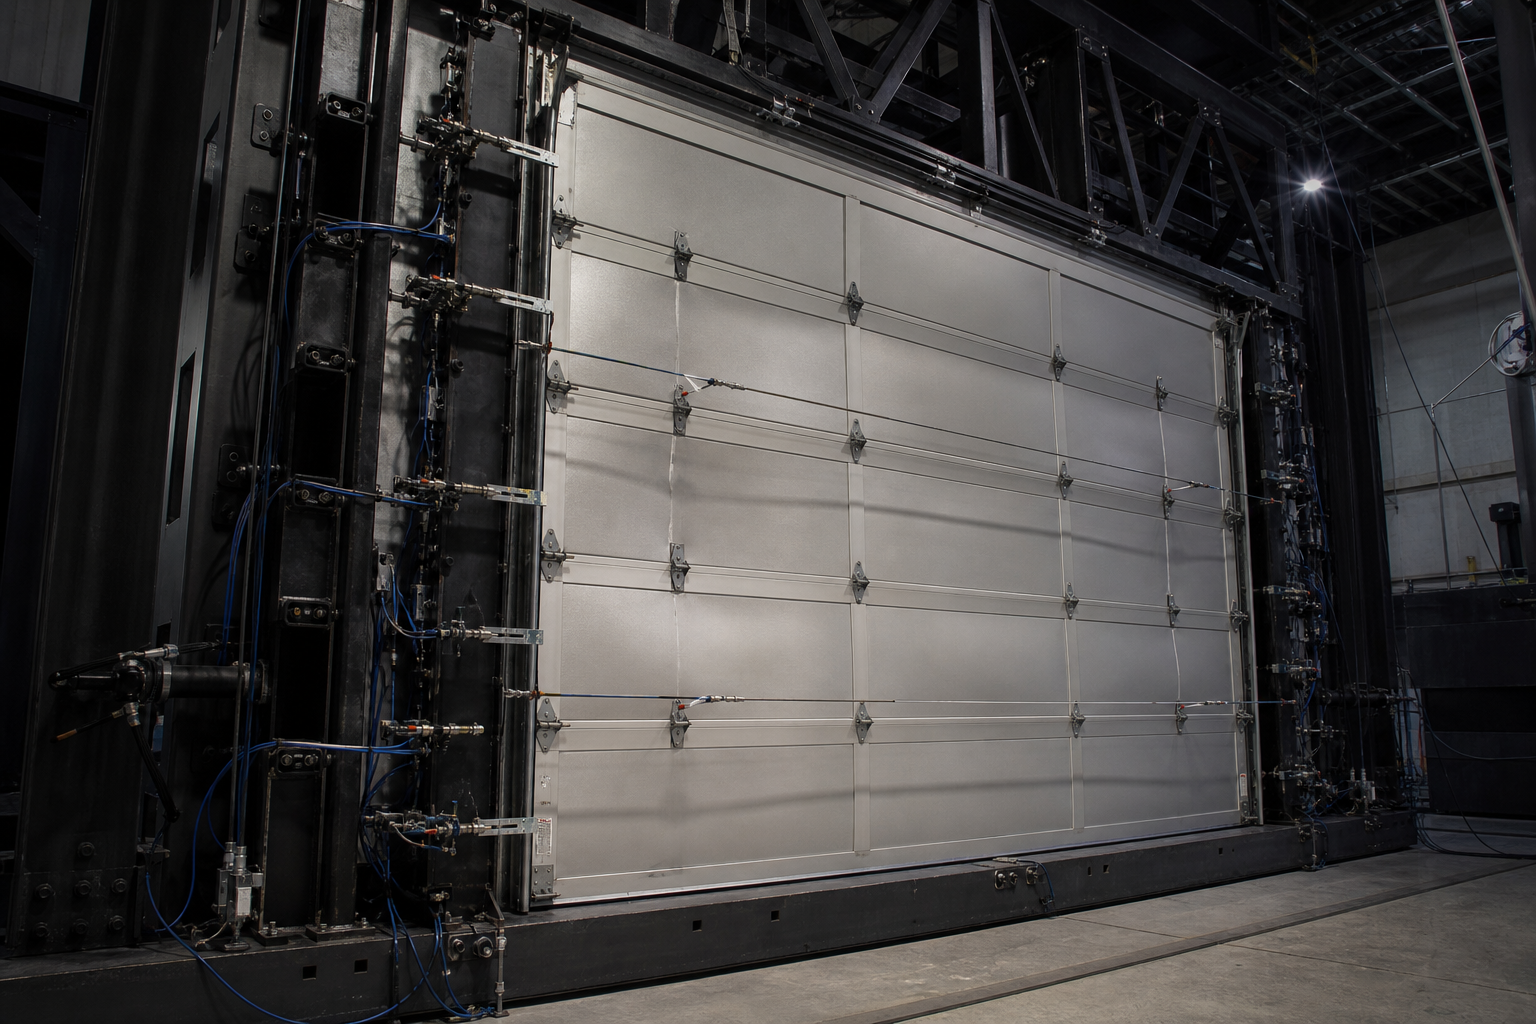
Sectional garage door instrumented for wind-pressure testing04

Garage doors

Sectional, rolling, and large-opening door assemblies

Decisions to resolve

  • Maximum opening width, height, panel, and wind-lock condition
  • Tracks, rollers, end stiles, jamb brackets, and fastener spacing
  • Applicable ANSI/DASMA route, operator configuration, impact scope, and pressure cycling

Bring these files

  • Door schedule
  • Panel construction
  • Track and roller details
  • Jamb attachment
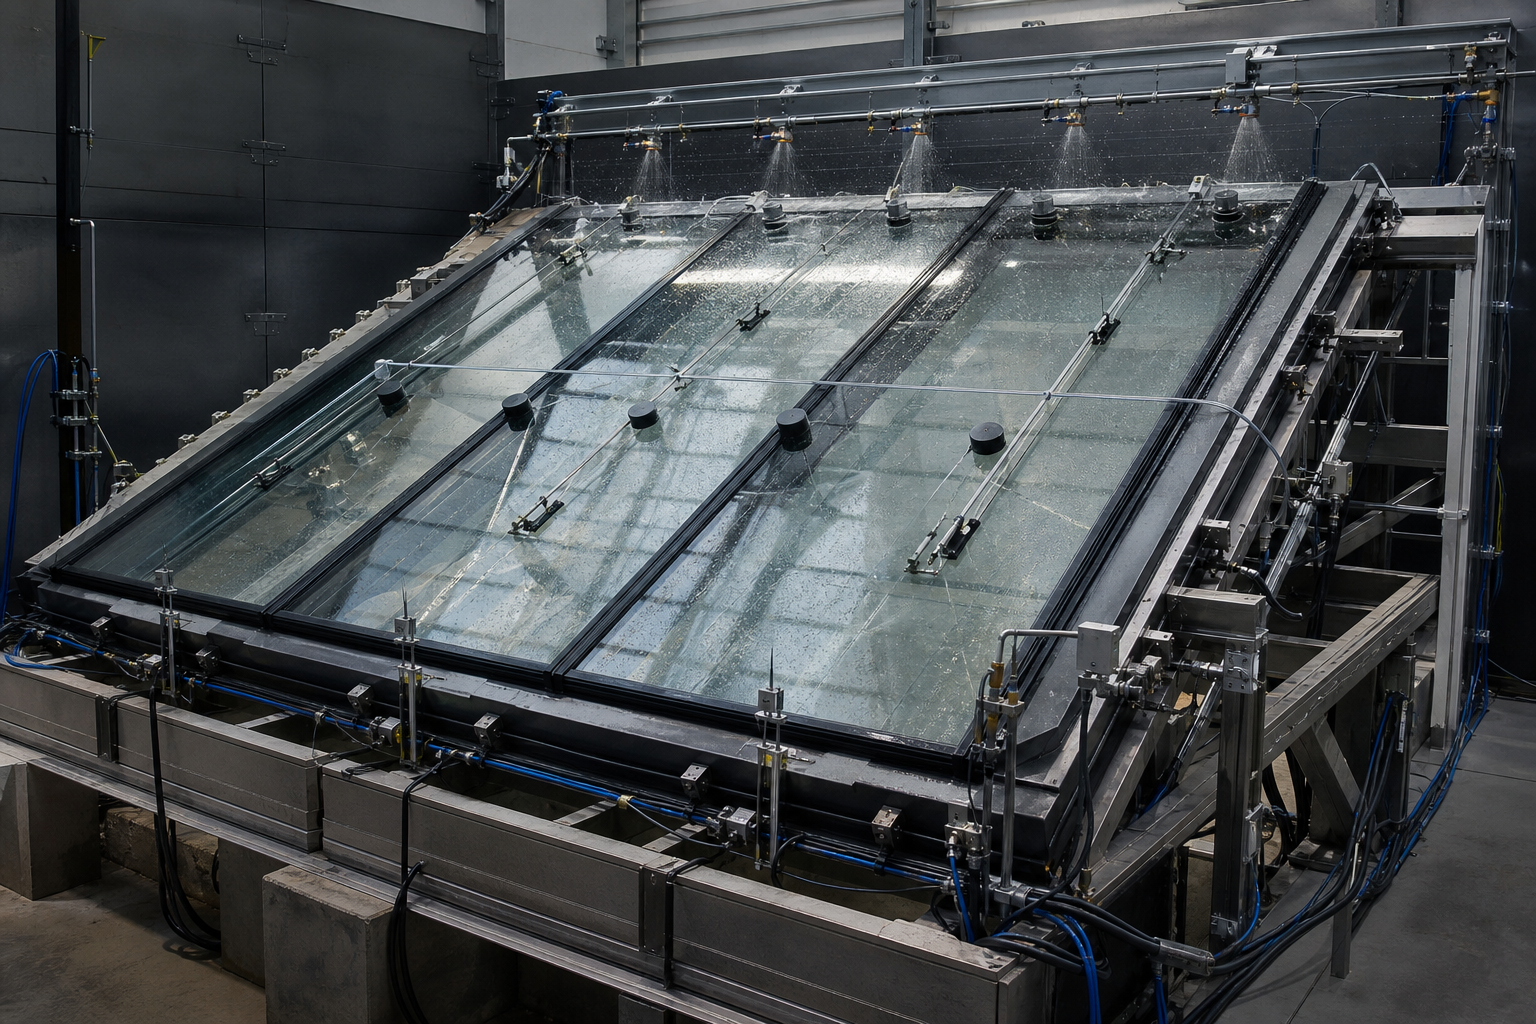
Sloped glass skylight mock-up undergoing laboratory testing05

Skylights

Curb-mounted, rafter-supported, and sloped-glazing systems

Decisions to resolve

  • Maximum module, slope, curb, rafter, and support condition
  • Glazing make-up, retention, joints, and impact orientation
  • Uplift transfer, anchorage, drainage, and perimeter seals

Bring these files

  • Plans and sections
  • Curb and rafter details
  • Glazing schedule
  • Anchors and drainage details
Start a review