
WINDLOADS.AIWind Load Calculator
← Windloads.ai
Worked example · No account needed

One building.
Start to finish.

Follow a complete wall-pressure calculation from the property to the report, then start your own Florida project when you’re ready.

Start your project

Demonstration building with fixed illustrative inputs. No property lookup was performed.

Demonstration project

Florida demonstration building

Window and wall component pressures

Standard
ASCE 7-22
Risk category
II
Ultimate wind speed
170 mph
Exposure
C
Building review70 × 50 ft · Enclosed · Gable roof
01 / Roof plan70 × 50 ft
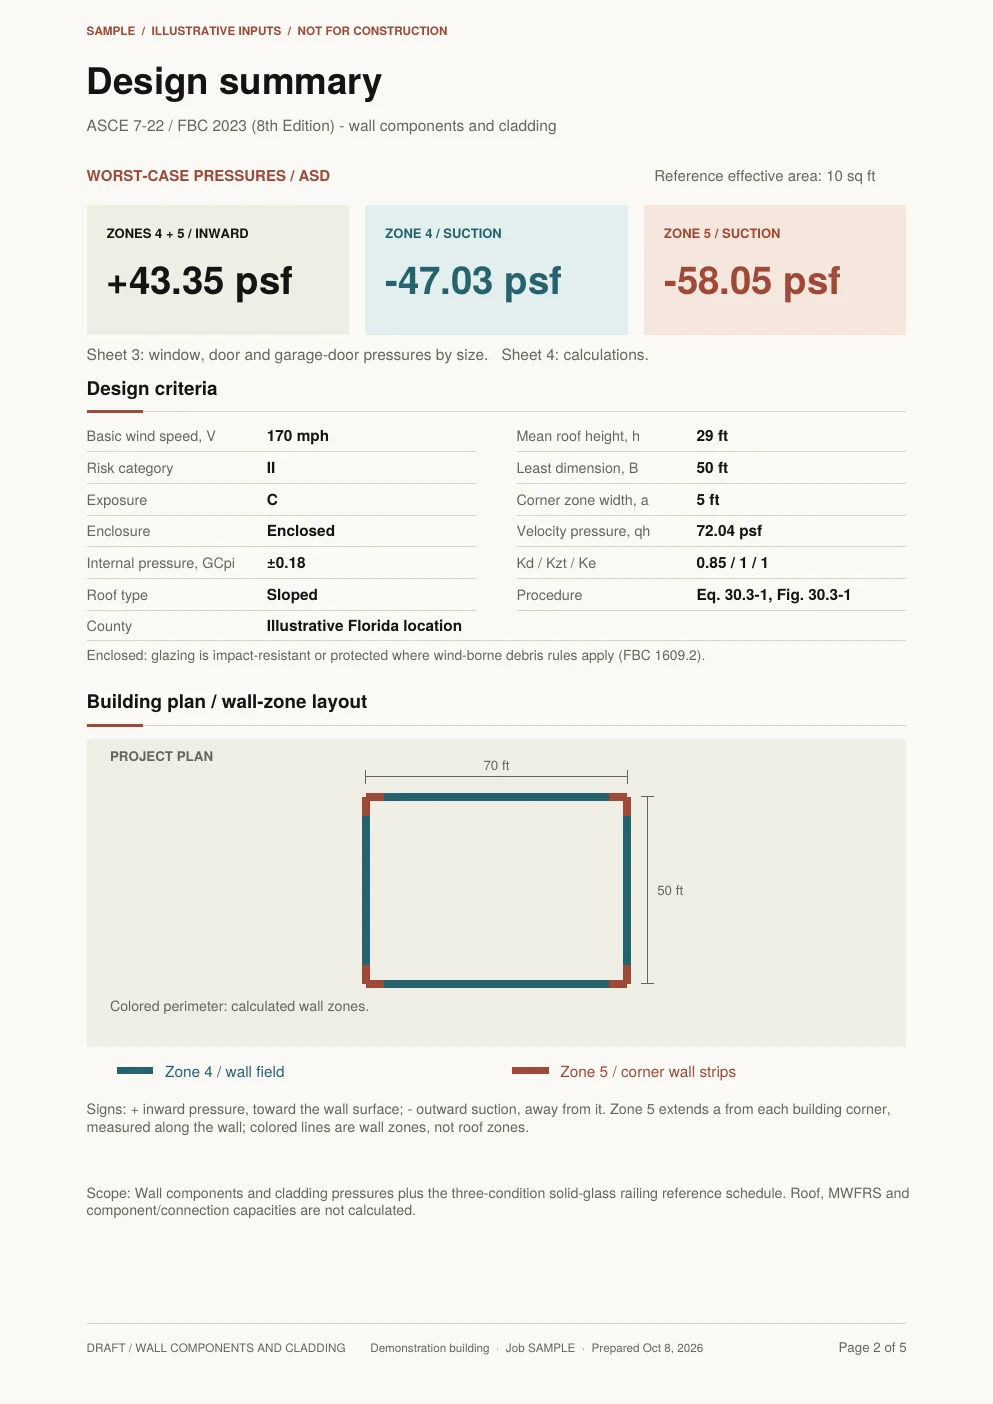
Building plan with automatic wall zonesIllustrative 70 by 50 foot rectangular building. Blue Zone 4 covers exterior wall runs between corners. Magenta Zone 5 extends 5 feet from each corner. The least horizontal dimension B is 50 feet. The same building is shown in the adjacent gable elevation.
02 / Gable elevationSame building
Sample building elevation and wall zonesA 50-foot-wide building with a sloped roof, 24-foot eaves and a 34-foot ridge. Its mean roof height is 29 feet. Magenta Zone 5 covers the 5-foot corner strips; blue Zone 4 covers the wall between them. The outer windows cross the zone boundaries. This is an illustrative building, not a project calculation.

See how the wall zones relate to the building and its windows.

Illustrative building
Least dimension · B
50 ft
Mean roof height · h
29 ft
Corner-zone width · a
5 ft
Eave / ridge height
24 / 34 ft
Example opening: 10 ft² effective wind area. All building conditions are assumed for this demonstration.
Example wall component pressures at 10 ft² effective wind area
Wall zoneInwardOutward
Zone 4Wall field+43.4psf-47.0psf
Zone 5Wall corners+43.4psf-58.1psf
For this example

The corner zone has the higher outward suction. These values apply only to the listed example inputs and the 10 ft² effective wind area.

Preliminary demonstration only. Not for construction, permitting or selection of a product for an actual property.

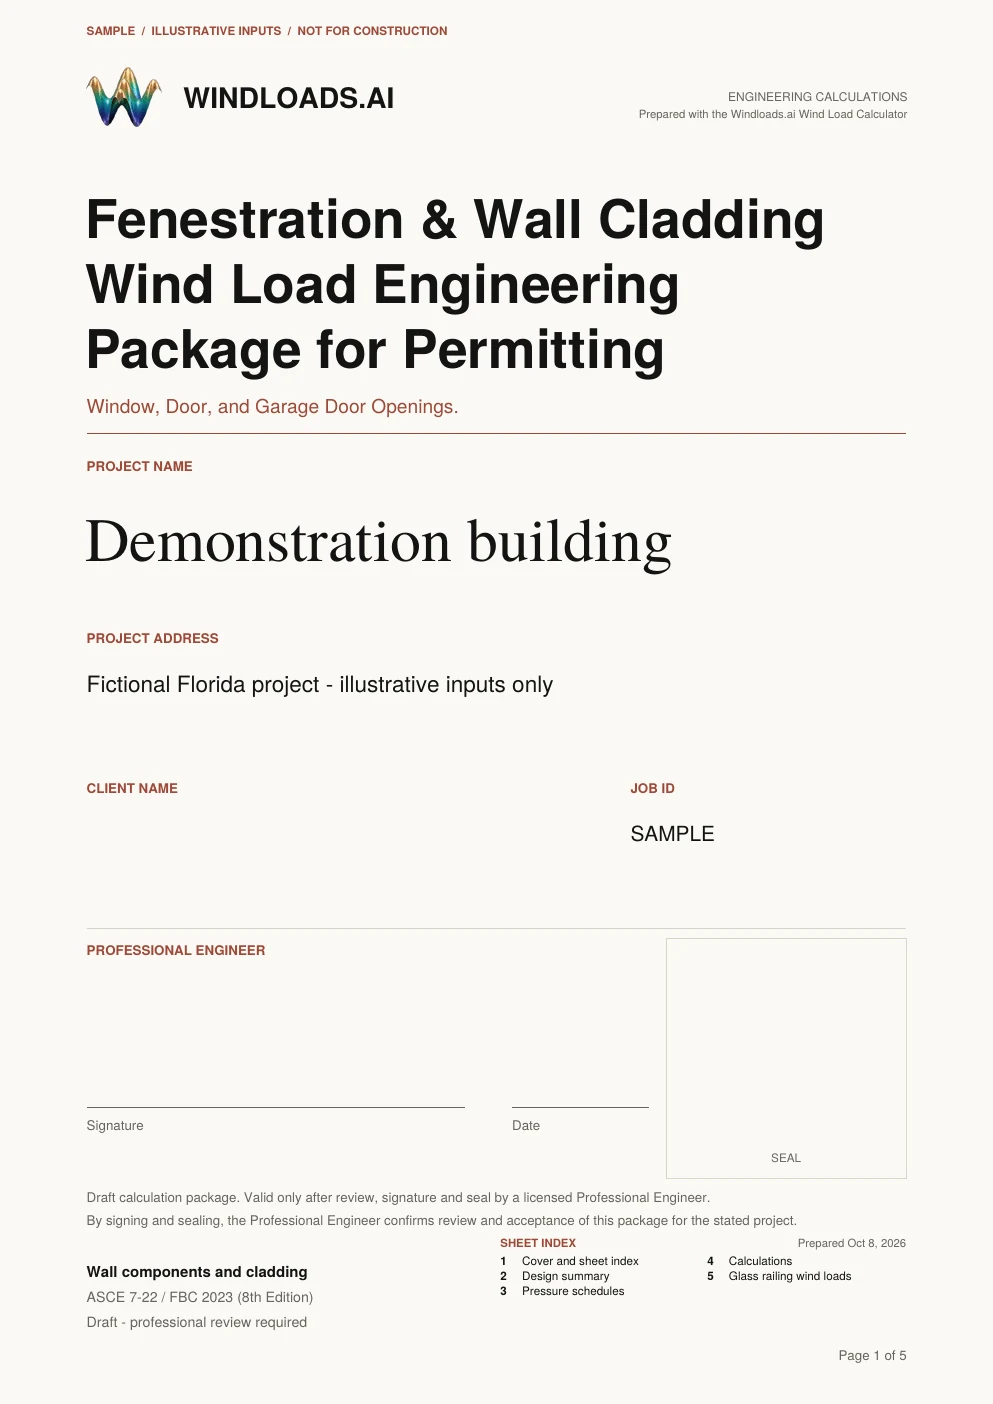
Sample wind-load report5 pages · PDF
Sample report cover with project information, marked sample only
01 / Project overview
Sample report design summary with worst-case pressures, design criteria and the building wall zones
02 / Design summary
Preview pages from the actual PDFView all 5 pages

Share this with your estimating and permit team.

Share the sample calculation or let them try their own project.

Email a teammate

These links share the public example and trial page, without your project or account details.

Pricing

Start free for 14 days. Buy a report only when a project needs one, and see the total before you pay.

Calculator access

Address-based Florida wind-load checks with property review, interactive wall zones and on-screen pressures.

Reports and permit plans are separate, one-time purchases for each project.

14-day free trial

$0 today

Then … USD / month, billed automatically until cancelled.

Start free trial For eligible new subscribers. Recurring billing approval required. Cancel in My Account before the trial ends to avoid the first charge. Subscription terms

Wind-load reports

Order a report from your calculation results. Add permit plans later from My reports, with the address already filled in.

Wind-load calculation PDF

… / report

  • Full calculation record for your engineer to review
  • Window, door, garage-door and glass-railing pressures
  • Unsigned and unsealed
Order from your resultsView sample

Florida PE wind-load report

… / report

  • Florida PE review of your calculation
  • Signed and sealed by a Florida PE
  • Delivered by email

Already purchased an unsigned PDF? Request PE review, signing and sealing for ….

Permit plans are sold separately.Subject to complete project information and PE approval.

Permit plans, signed and sealed by a Florida PE

Your floor plan, window and door schedule, wind loads and product approval review, prepared as one permit package.

Wind-load calculations included. No separate report purchase needed.

  • Upload your floor plan and enter the opening schedule
  • Review the package and exact price before payment
  • Engineering review, then final plans delivered by email

Loading current package pricing…

Start the package from your calculation results. Subject to complete project information and PE approval.

Prepare permit plans
Your building is next

Start with your Florida address.